
The Hidden Importance of Sunlight and Ventilation in a Flat
1. Introduction
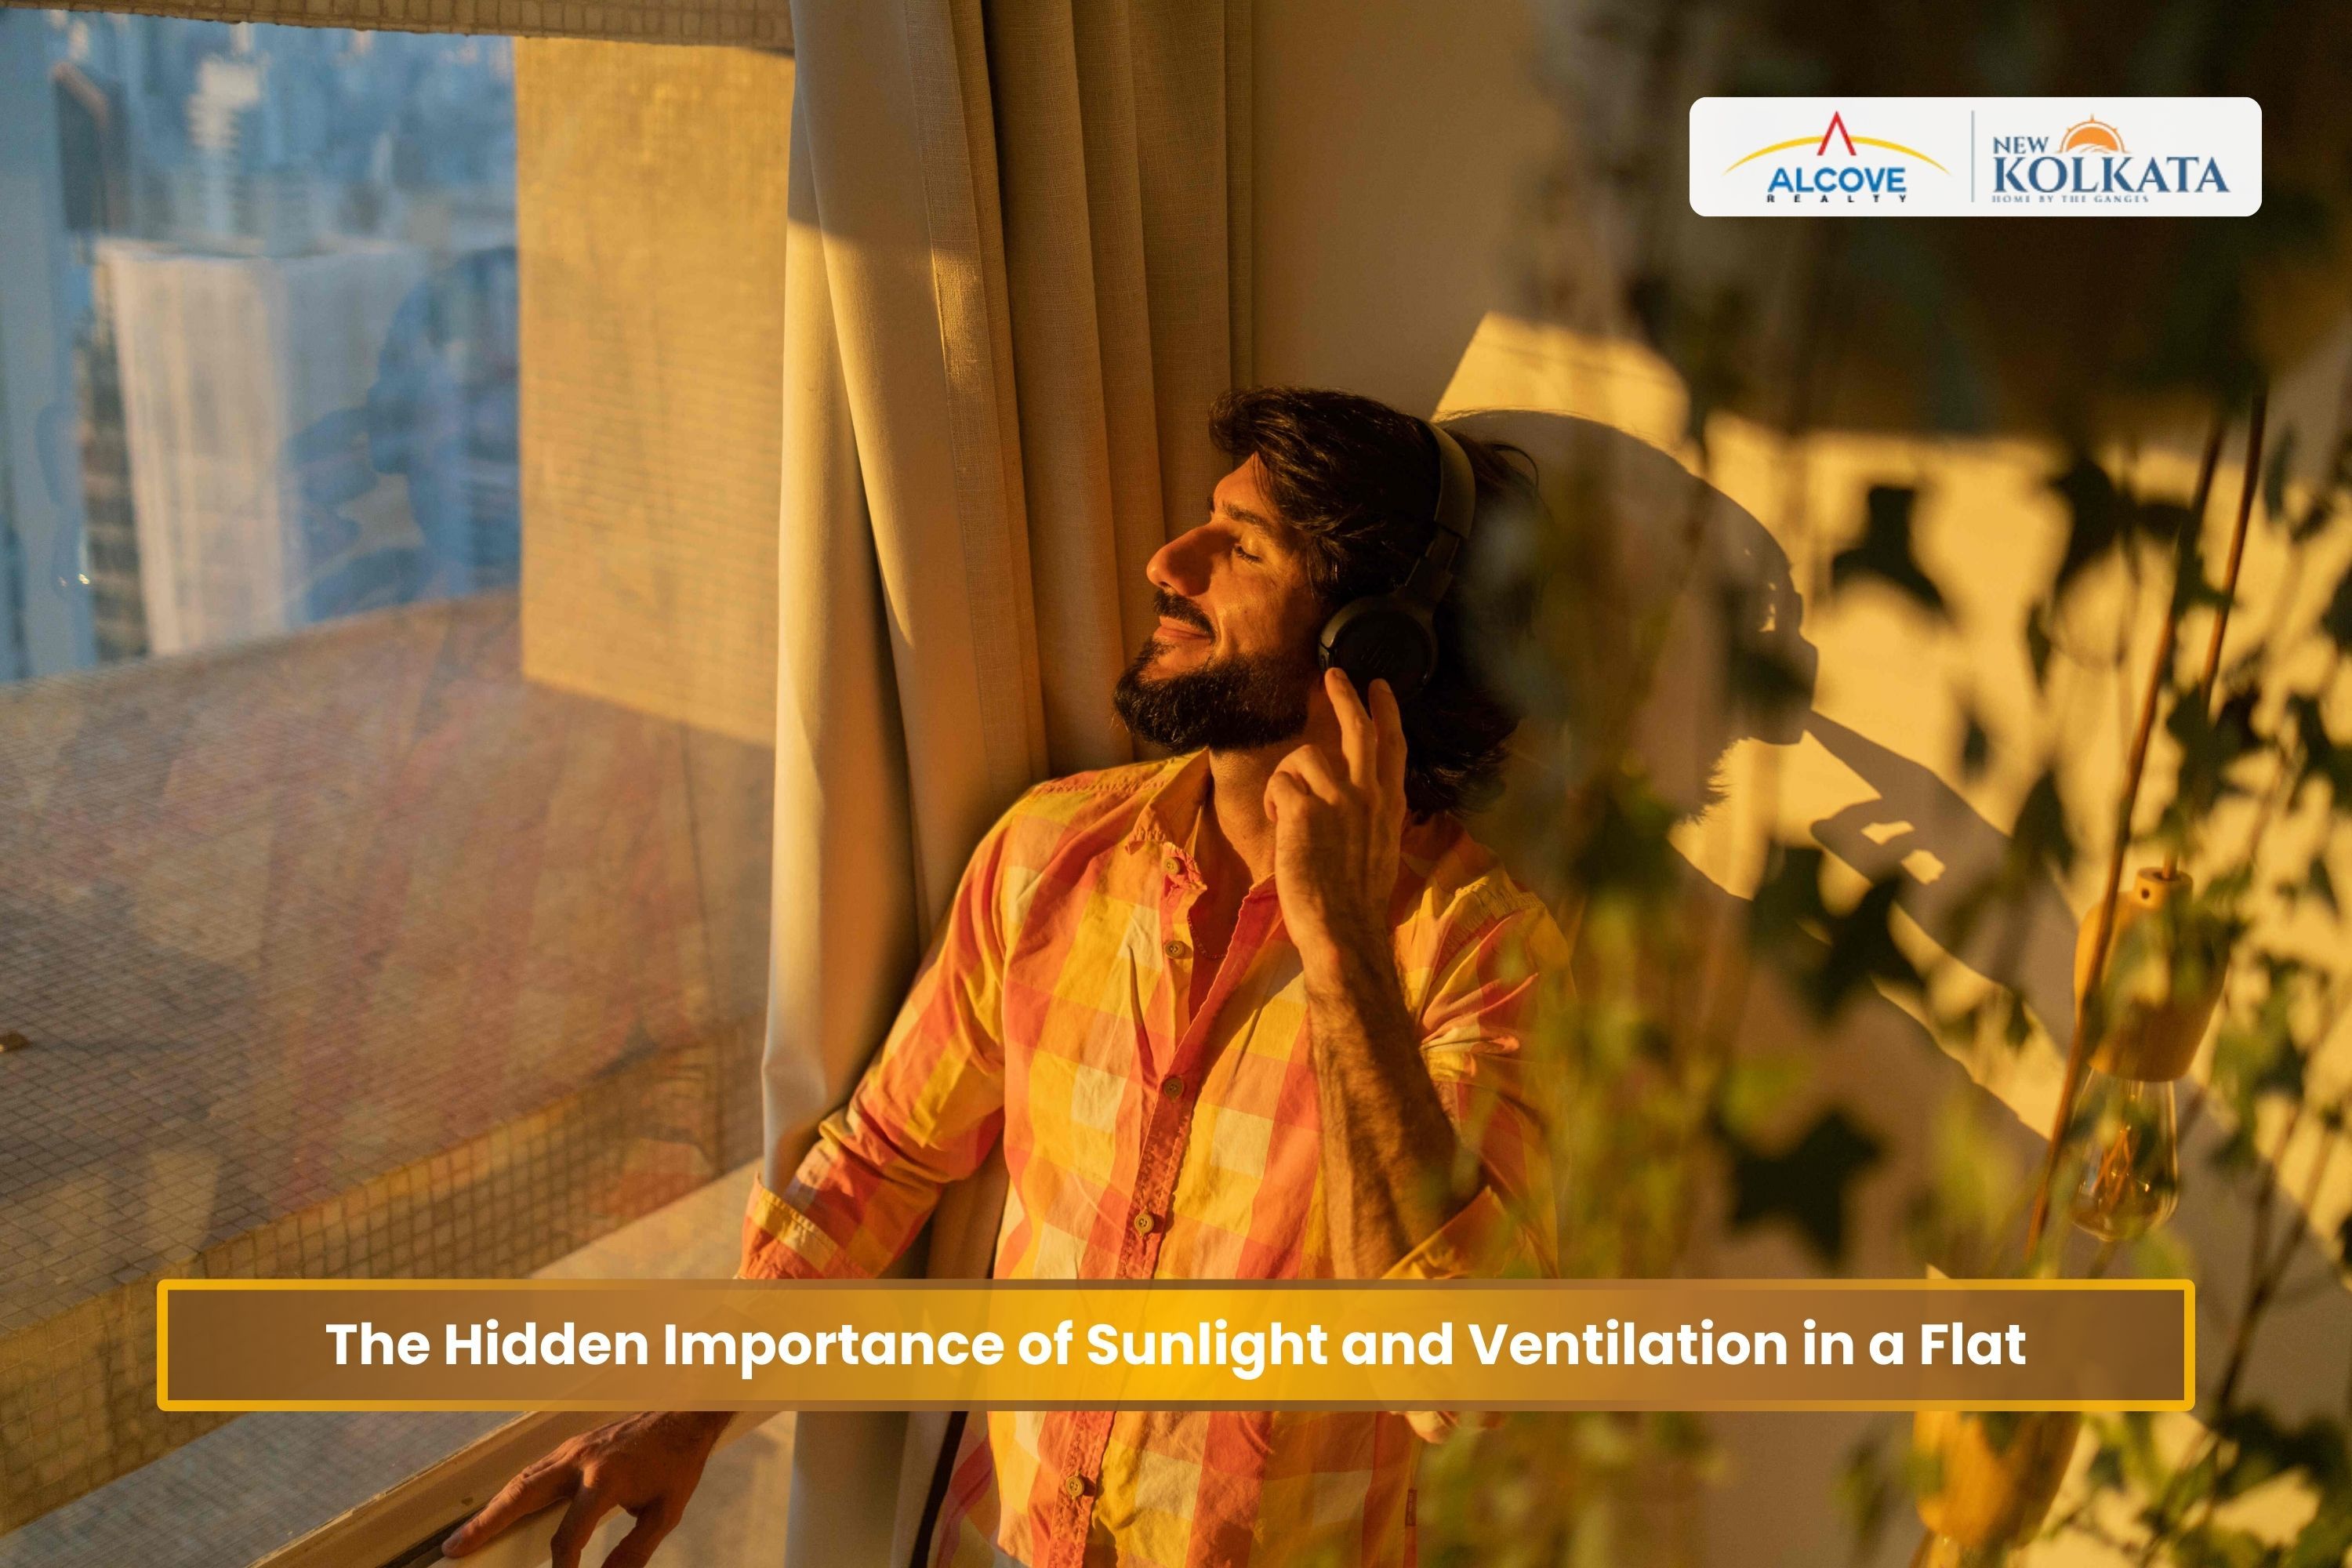
Step into any home and you can immediately sense the difference between a space that breathes and one that feels shut in. Sunlight streaming through the windows and a gentle flow of air indoors are not just aesthetic pleasures - they are vital for health, comfort, and even property value.
Modern homes that bring in plenty of sunlight through their windows and maintain good airflow support the physical and mental well-being of their occupants and conserve energy. These days, most homebuyers appreciate this. And hence, architects, as well as property developers, consider natural ventilation and daylighting among the basic design elements of any modern housing.
2. Basics to Remember
2.1 Natural Sunlight: Definition in Architectural Terms
In architecture, natural sunlight refers to the planned entry of daylight into indoor spaces. It is carefully considered while designing a building’s orientation and floor plans. Factors such as the direction of the plot, size of the windows, and even the floor level determine how effectively sunlight enters a flat. Well-designed layouts use these elements to balance light and shade, ensuring interiors remain bright without overheating.
2.2 What is Natural Ventilation?
Natural ventilation refers to allowing outdoor air to move into a building without the aid of mechanical ventilation systems, such as fans and air conditioners. Through various design strategies, continuous air movement can be achieved.
- Cross ventilation: When windows or openings are placed opposite each other, air flows freely through the home.
- Stack ventilation: Warm air rises and exits through higher openings, while cooler air enters from below.
- Single-sided ventilation: Even a single window can allow airflow if carefully positioned.
This circulation removes indoor pollutants, prevents dampness, and makes homes feel comfortable all day long. In modern design, natural ventilation in buildings has become a key approach to ensure healthier living spaces.
3. Health Benefits of Sunlight and Ventilation
Sunlight plays a vital role in maintaining physical health by stimulating the production of Vitamin D, a nutrient essential for building strong bones and regulating sleep-wake cycles. Natural light can also improve mood and decrease the likelihood of Seasonal Affective Disorder. Ventilation ensures that oxygen levels indoors remain balanced, and humidity doesn’t rise excessively.
According to World Health Organization guidelines, maintaining adequate daylight and fresh air indoors directly reduces risks linked to respiratory and lifestyle-related illnesses. Both sunlight and passive ventilation strategies form a natural defence for healthier homes.
4. Impact on Energy Efficiency and Cost Savings
A flat designed for sunlight reduces the need for artificial lighting during the day, while thoughtful passive ventilation lowers the reliance on air-conditioners. By cutting electricity usage, these design choices save money month after month.
Beyond personal savings, they also contribute to lowering a building’s carbon footprint. Homes designed with ample sunlight and thoughtful airflow planning not only promote healthier living environments but also prove to be eco-friendly and cost-effective in the long run.
5. Effect on Property Value and Buyer Appeal
Real estate markets consistently show that bright, airy flats sell faster and attract better resale prices. When homebuyers walk into a flat filled with daylight and fresh air, they instantly connect with the space. With wellness-focused architecture gaining appeal, modern flats are increasingly designed around airflow and daylight to meet the evolving expectations of urban families.
6. Common Mistakes Homebuyers Make
Many homebuyers focus only on interiors and overlook crucial aspects like:
- Building orientation and its effect on sunlight and wind direction.
- Window placement and the possibility of blocked airflow.
- Visiting a site at different times of day to check how light and air flow.
Ignoring these often leads to homes that look appealing initially but feel dependent on artificial light later.
7. Practical Tips for Maximizing Sunlight and Ventilation
Simple steps can transform a flat into a brighter and airier space:
- Choose a floor or flat position with open exposure and fewer obstructions.
- Use lighter wall colours and reflective surfaces to bounce daylight deeper into rooms.
- Keep partitions minimal to allow cross breezes, and make use of balconies or large windows for better airflow.
- Incorporate passive ventilation methods such as ventilated corridors or skylights wherever possible.
These strategies help homeowners enjoy comfort without heavy reliance on machines.
8. The Role of Builders and Architects
A well-planned flat reflects the foresight of its designers. Builders who prioritise natural ventilation and sunlight make sure floor plans, designs, and layouts optimise airflow and light. Certifications like green building ratings also assure homebuyers that their homes meet standards of indoor quality and energy efficiency.
For homebuyers, reviewing these aspects in advance ensures they invest in a home that will remain comfortable and efficient in the long run.
9. Future Trends in Flat Design
The future of home design is moving towards innovation in light and air management:
- Smart glass and solar-powered windows that adjust to heat and light.
- AI-driven orientation tools to align buildings for maximum daylight.
- Passive ventilation systems are integrated into building facades.
- A growing emphasis on wellness-focused architecture that prioritises health as much as aesthetics.
These evolving trends underscore the growing importance of sunlight and ventilation in modern housing, signaling a future where natural design elements take center stage in sustainable living.
10. Conclusion
Healthy, sunlit, and airy homes are no longer a luxury - they are a necessity. Ample sunlight nurtures both physical and mental well-being, while intelligent airflow design - leveraging passive and natural ventilation enhances indoor comfort, reduces energy consumption, and boosts property value.
For families looking at long-term investment and everyday wellness, these elements are non-negotiable. That’s why at New Kolkata Sangam, we have designed homes that embrace both sunlight and air in every corner. If you are searching for flats in Serampore, choose a space that makes breathing easier, living healthier, and investing smarter.
